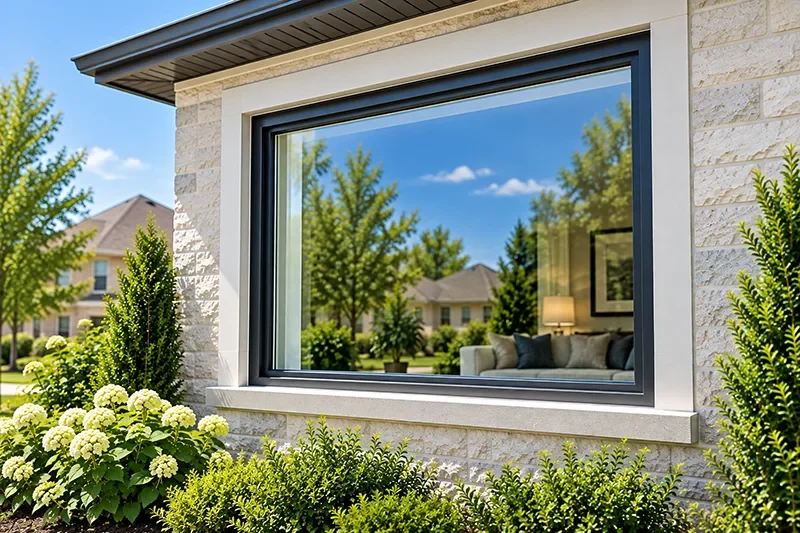
A living room window can frame the yard while still giving you choices about everyday operation. For Dallas homeowners considering a broad opening, a picture window paired with operating windows is worth sketching before selecting individual units. The proportions and frame lines matter as much as the name of each window style.
YOUR DOOR & WINDOW OFFER
+ an Additional $250 Off Your Entire Project
ProVia products only. Offer ends November 30, 2026. Ask our team about qualifying products, eligibility, and applicable terms.
Service and personal attention.
Guidance through your project.
A team focused on your home.
Careful measurements and fitting.
Compare complete-product ratings.
Read feedback from customers.
Decide which part of the view should remain uninterrupted, then compare a fixed center window with operable sides. Review the full grouping from the sofa and from outside, and confirm sizes, connections, glass, and installation details with the team.
Mark the part of the yard you want the center to frame.
Decide which sections you expect to open and reach.
Compare proportions, sightlines, and the entire elevation.
Sit where you normally read, talk, or watch television and photograph the current opening. Mark the tree, patio, garden, or other feature you want to see. A large center pane can look impressive on an elevation drawing yet frame the wrong part of the yard from the sofa.
Include furniture height and the bottom edge of the view in your notes. Ask how the proposed frame divisions will appear from seated and standing positions. This gives the consultation a clear goal beyond simply choosing the widest-looking window in a product photo.
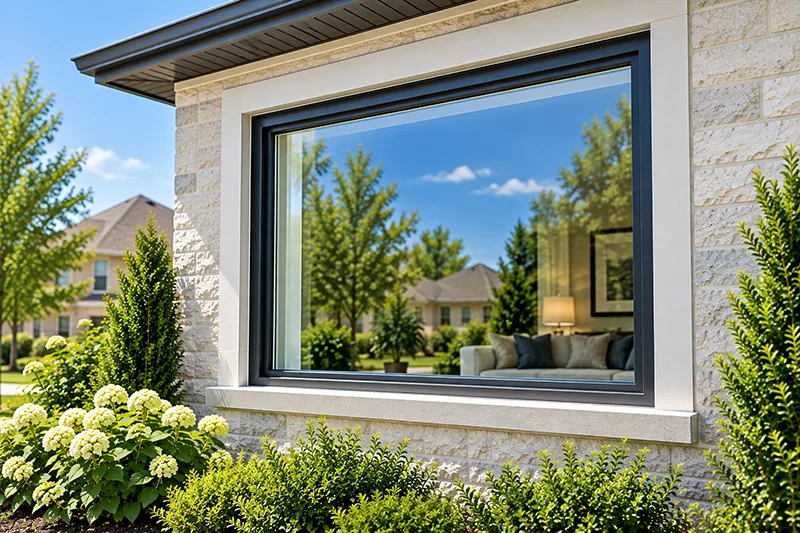
A picture window is stationary. ProVia describes pairing it with casement or double-hung windows when an arrangement also needs operable sections. Start by deciding where you want a broad view and where you expect to reach a handle or sash during normal use.
Do not assume that every panel shown in an inspiration image opens. Ask the team to label each section on the proposed drawing. Include the screen arrangement and access from your furniture layout so the grouping works as a room feature rather than only an exterior design.
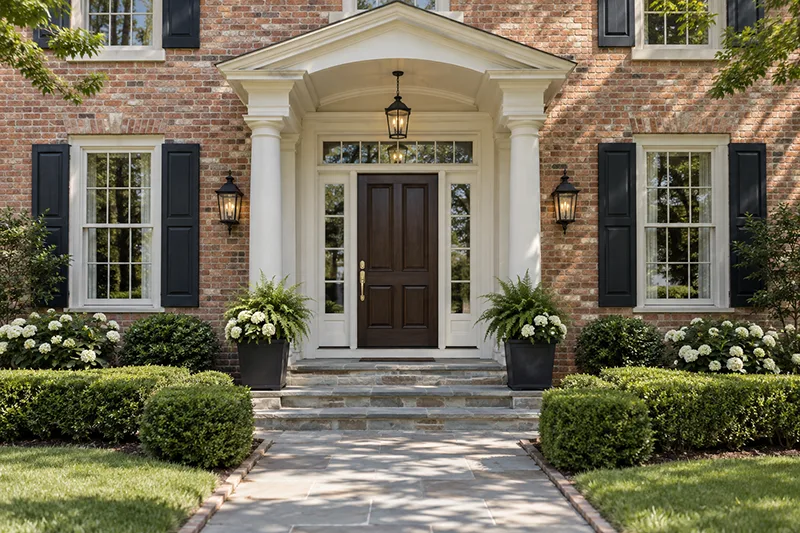
Sketch two or three possible arrangements within the existing opening. Compare a wider center with narrower sides against a more evenly divided grouping. The useful question is how the whole arrangement relates to the wall, furniture, and exterior, rather than how many glass panels it contains.
Look at the height-to-width balance of each section. Ask which configurations are available in the selected product and opening dimensions. A design tool can help organize your preferences, but the final sizes and assembly should come from the team’s measurements and product review.
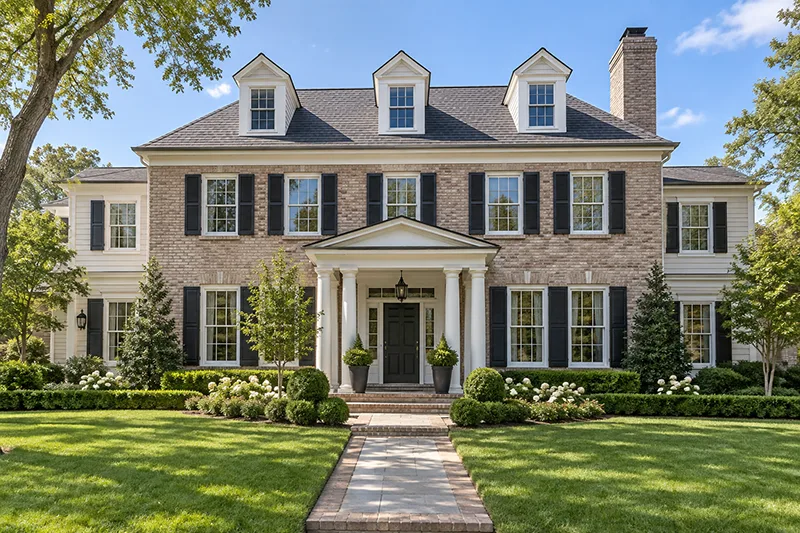
Review the vertical and horizontal lines across the entire grouping. A meeting rail, screen, or operating sash may introduce a line that a fixed pane does not have. Ask for a drawing that makes those differences visible rather than comparing isolated product thumbnails.
If the room faces the street, step back and include the windows above and beside it in the review. Decide where alignment matters most and where a different operating style is appropriate. Keep any grille decision with this drawing so the pattern does not compete with the grouping’s main frame lines.
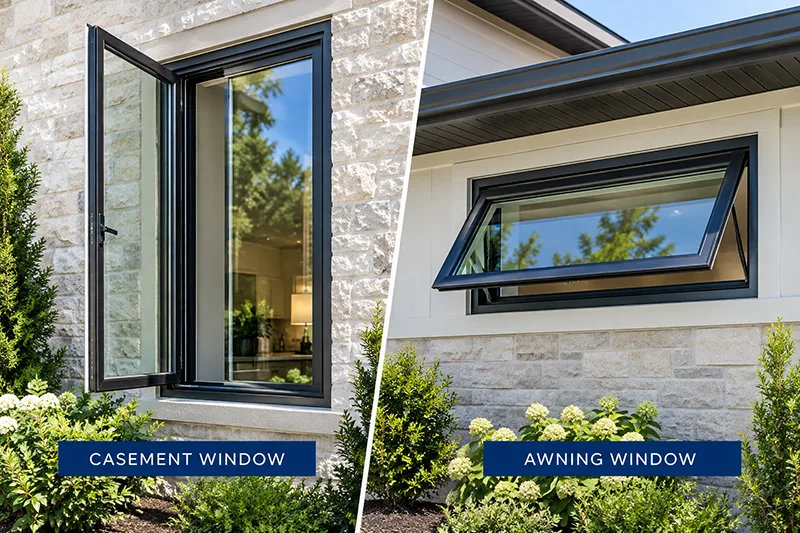
Show the consultant the sofa, side table, plants, or cabinetry that will stay near the window. Explain which sections you expect to open frequently. Ask for a demonstration of the proposed operation and discuss how screens and cleaning access fit the finished room.
Outside, identify nearby shrubs, a deck, a porch, or a walking route. These details may affect which operating arrangement is practical. Have the installer confirm the available configuration and any project-specific requirements before treating a preferred sketch as an approved replacement plan.
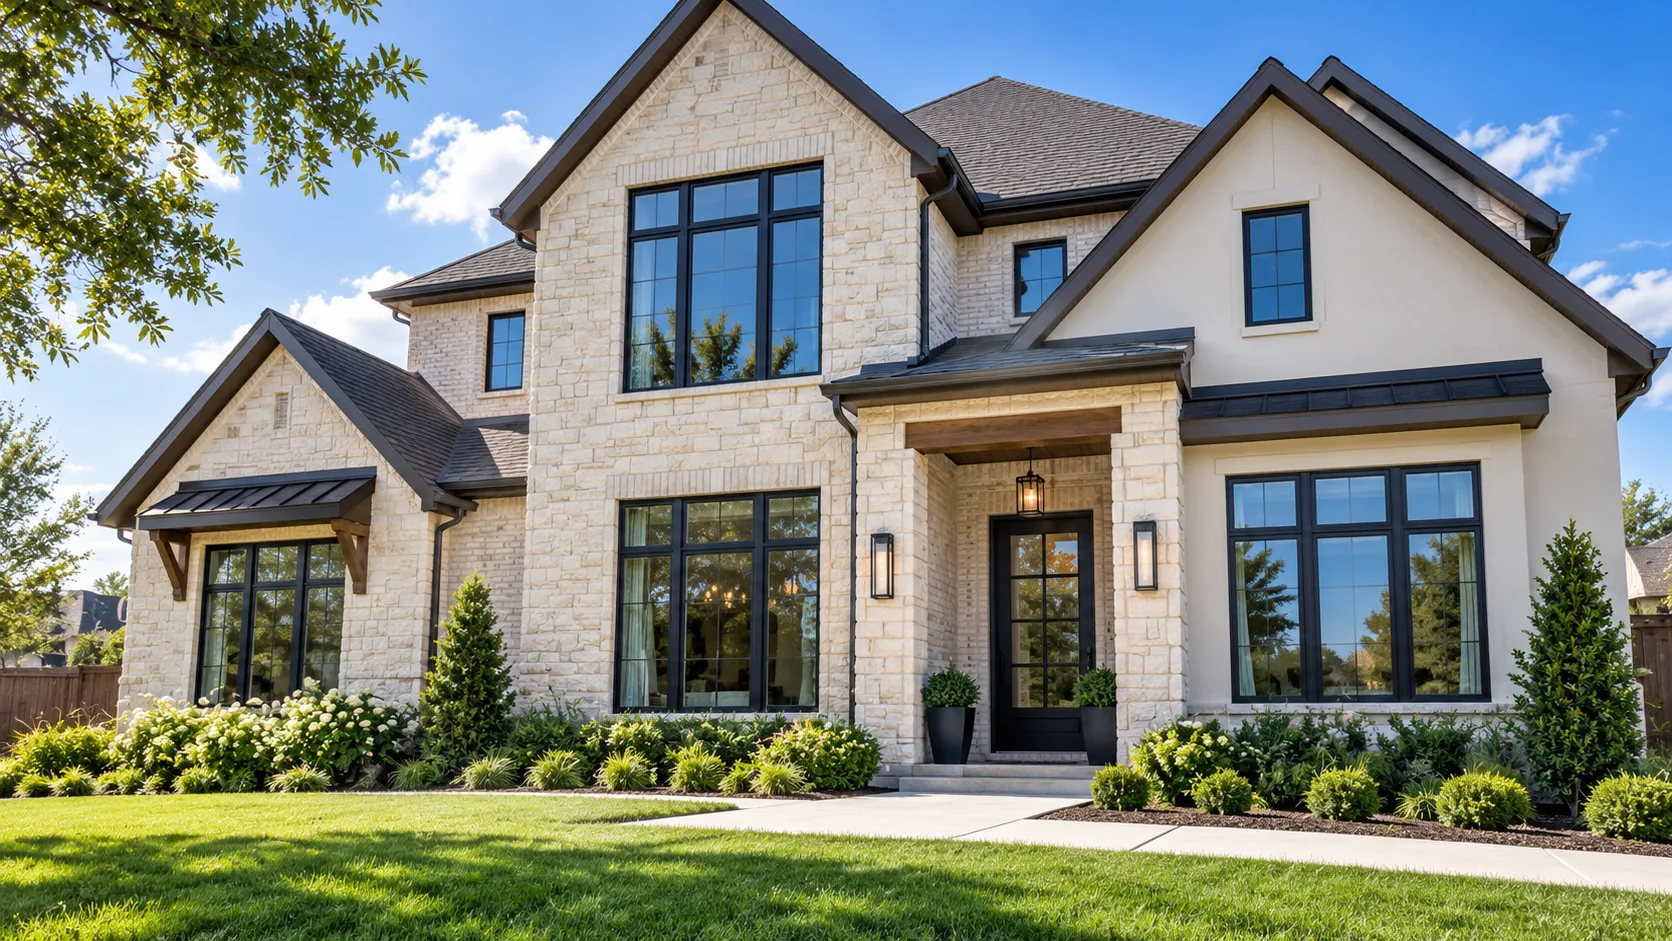
Ask the proposal to name the glass package for each section and explain any differences. Compare the appearance from inside and outside, especially where fixed and operable units sit side by side. Review a current sample alongside the frame finish and the daylight conditions in the room.
Keep performance ratings and visual preferences on the same comparison sheet. Do not use the apparent color of a photograph as a substitute for the quoted specification. The exact product combination, available sizes, and installation approach need to be reviewed together.
Before approving the order, check the section labels, dimensions, operating direction, frame finish, glass, grille pattern if selected, screens, trim, and included surrounding work. Ask which existing components remain and what would change if the opening condition requires a different approach.
Keep a copy of the approved drawing with the proposal. To explore a living room window combination in Dallas, call (469) 763-1366 or complete the local estimate form. Bring your seated-view photos and the arrangements you want to compare.
A picture window is stationary. If you want operating sections in the same grouping, ask about a compatible arrangement with operable windows.
ProVia describes picture windows paired with casement windows. Confirm the exact sizes, product line, connections, and available configuration for your opening.
They can be considered as a combination. Ask the team to show the resulting frame lines, proportions, screens, and product availability.
Discuss the available proportions for your opening. Compare the center view, side-window operation, and appearance of the whole grouping.
Take photos from the seats you actually use. Include furniture height and the landscape feature you want the window to frame.
Do not assume that. Ask for a drawing showing meeting rails, operating sashes, and other divisions across the proposed grouping.
Compare a grid and a clear-view version within the full elevation. Decide whether the pattern supports the architecture and the view you want.
Yes. Point out shrubs, nearby outdoor routes, and other features when discussing opening space, access, and the preferred operating arrangement.
Use the image to communicate direction, then confirm measurements, product constraints, and the installation approach for your home.
Yes. Ask for clear specifications and an explanation of any differences within the grouping so the appearance and performance comparison is complete.
Look for dimensions, section labels, operation, frame finish, glass, grids if selected, screens, trim, and the installation scope.
Call (469) 763-1366 or use the Dallas estimate form. Bring room photos, seated-view images, and your priorities for view and operation.
Keep planning with practical advice for your next door or window project.
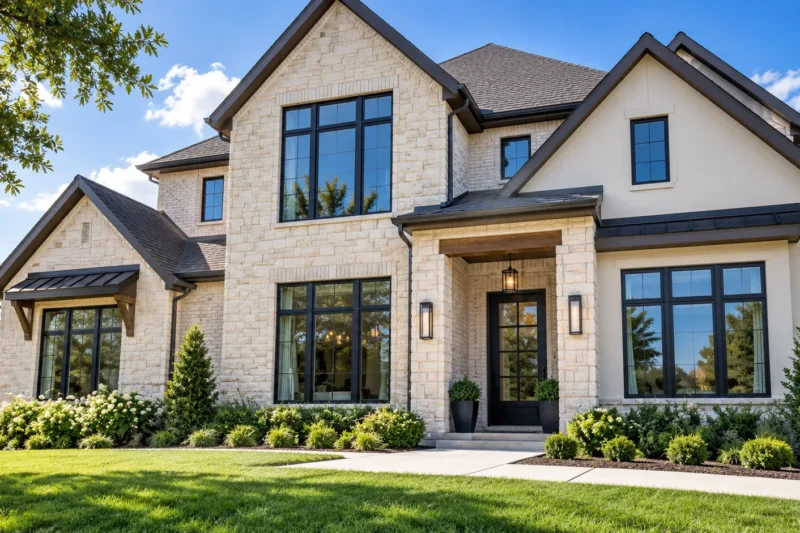
Plan Dallas home office windows around your desk, video calls, daylight, privacy, shades, and everyday operation. Create a room-specific consultation checklist.
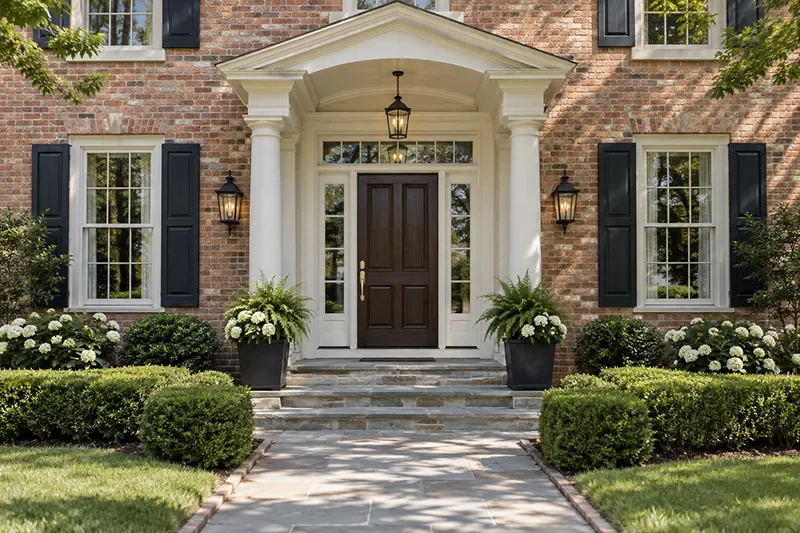
Plan an entry door with sidelights or a transom in Dallas. Review proportions, foyer daylight, privacy, coordinated glass, existing openings, and the written scope.
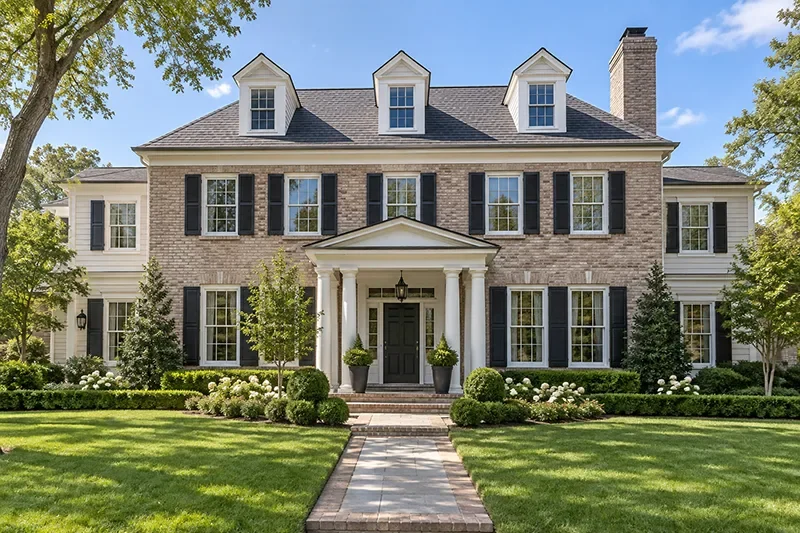
Compare Colonial, Prairie, and clear-glass window designs for Dallas homes. Review full elevations, room views, internal grids, applied grids, and ordering details.
Explore local door and window options and connect with the Dallas team.
Confirm current specifications for the exact product selected. Images show design inspiration; products and configurations vary.
Discuss your priorities, product choices, and installation questions with Durable Doors & Windows. Our Dallas team will follow up to coordinate your consultation.
