
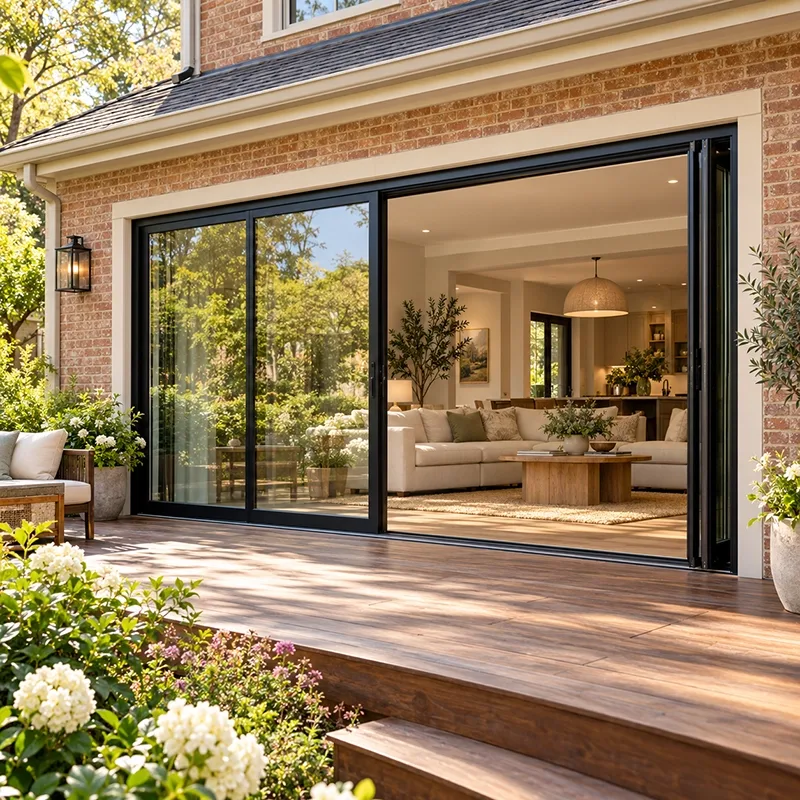
Independent Panels
Move panels individually and choose an opening arrangement that suits the occasion.
GLASS EXPANSE S3000
Open your living space to more possibilities.
Create a generous connection between your home and patio with Glass Expanse S3000 slide-and-stack doors. Independently moving glass panels let you choose how much of the opening to use, from a convenient everyday passage to a wider space for entertaining.
Explore slim black aluminum frames, insulated Low-E glass, and left, right, or split stacking configurations. We will help you review your opening, design goals, and installation requirements.
Tell us about your opening and your plans. Our team will help you explore product options, availability, and installation requirements.

Veteran-Owned

25 Years Experience

Family-Owned & Operated

Expert Installation

Insulated Low-E Glass

5-Star Google Review
DESIGNED AROUND YOUR SPACE
Choose a glass entrance that adapts to daily routines and larger gatherings. Independent panels provide options for access and ventilation, while slim framing preserves generous views when the system is closed.
Move panels individually and choose an opening arrangement that suits the occasion.
A standard black anodized finish and narrow profiles create a clean architectural appearance.
Review the complete-system specifications for comfort, exposure, and local project requirements.
Explore applications and plan the opening around the way you use your space.
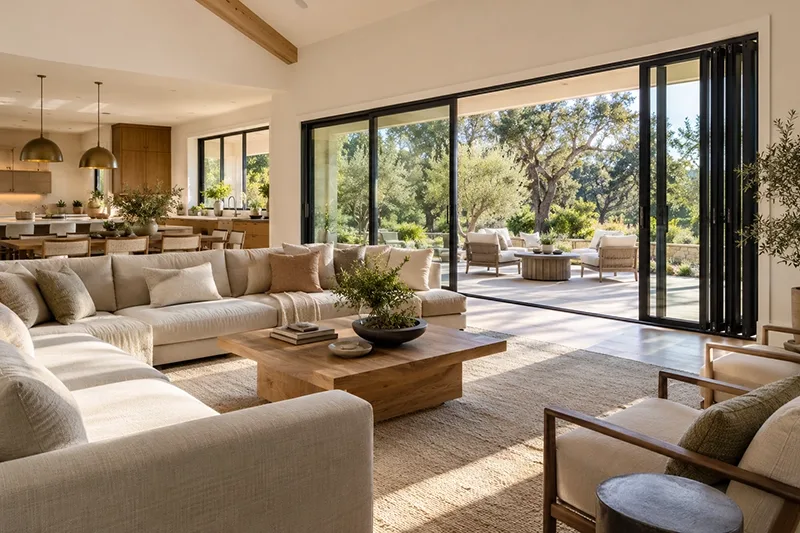
Connect your main gathering space to a patio or garden. Large glass panels bring outdoor views into the room when closed and provide a broader connection when moved aside.

Plan a comfortable transition between indoor seating and outdoor entertaining areas. Review the stacking location and walking path around furniture and railings.

Make a glass opening part of your architectural plan. New construction and existing homes require a review of dimensions, structural support, drainage, and installation access.
CUSTOM CONFIGURATIONS
Review left, right, and split stacking arrangements with your project team. Consider the viewing direction, everyday access, furniture, and the space needed for the parked panels.
Confirm dimensions and operation on the final drawings. Configuration availability depends on the selected product and project.
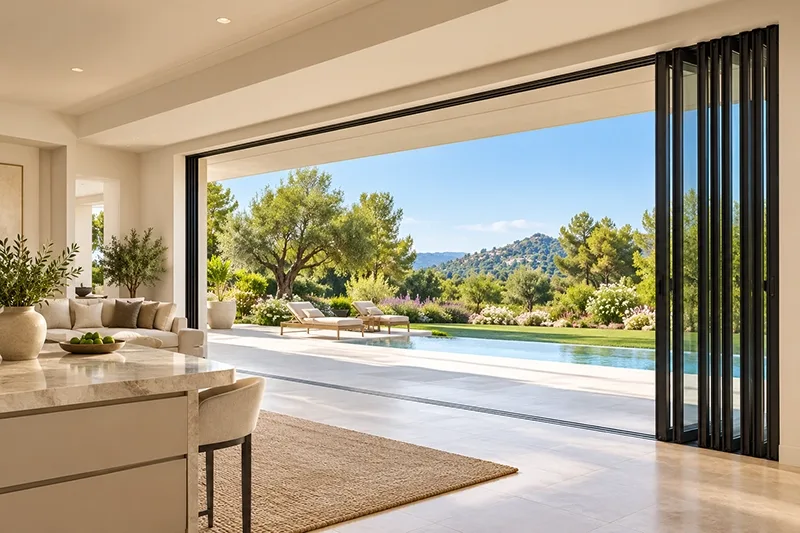
A successful project starts with the opening, product specifications, and installation plan.
Measure the clear opening and review structural support, installation access, and any planned changes to the existing wall.
Confirm glass specifications, locking hardware, compatible screen options, and the selected frame finish.
Review track placement, drainage, weather exposure, and the transition between interior and exterior flooring.
Watch a Glass Expanse manufacturer showcase to see independent glass panels create flexible openings and connect indoor and outdoor spaces.
Manufacturer project shown for inspiration. Confirm the model, configuration, and features selected for your own door project.
Tell us your location, opening type, and goals for your space.
Review dimensions, glass, operation, and panel stacking with our team.
Finalize product suitability, project scope, pricing, and installation requirements.
Review correct operation, locking, care, and applicable warranty information after installation.
Glass Expanse manufactures custom slide-and-stack systems in the USA. Review the manufacturer’s current specifications and written warranty before making a selection.
Ask our team about availability in your area and financing options for qualifying projects. Product suitability and financing terms depend on your project.
Pair your patio entrance with a flexible kitchen pass-through or serving window.
They are glass door systems with panels that move independently along a track and gather in a designated stacking area. Unlike linked folding panels, movable panels can be handled individually.
The S3000 is Glass Expanse’s slide-and-stack door system for walk-through architectural openings. The related S3000W is designed for window applications.
Release the operating panel according to the system instructions, move individual panels along the track, and arrange them in the designated stack. Your installation walkthrough should cover the correct sequence and locking procedure.
Independently moving panels provide flexibility to open a smaller area or move more panels aside. The available access and opening arrangement depend on the selected configuration.
Glass Expanse offers left, right, and split stacking arrangements. Confirm the viewing direction and panel parking position on the project drawings before ordering.
Potentially. The opening size, structural support, threshold, drainage, and applicable local requirements need review. Enlarging an existing opening may require structural work.
Glass Expanse identifies tempered dual-pane Cardinal LoE-366 glass with argon gas. Review the complete system specifications against the climate and energy requirements for your project.
Glass Expanse states that its systems are not hurricane-rated. Confirm local wind-load, impact, permitting, and building requirements before selecting a system.
Lockable systems and compatible screen options may be available. Confirm keyed hardware, screen type, opening size, and compatibility for the selected configuration.
Follow the manufacturer’s care instructions for glass, frames, tracks, seals, and hardware. Keep the track area clear of debris and ask your installer to demonstrate routine operation and care.
Cost depends on dimensions, panel arrangement, specifications, delivery, installation, and any structural modifications. A project review is needed for an accurate quote.
Use the quote form on this page and select Slide & Stack Doors. Share your ZIP code and project details so our team can review availability and the next steps.
Share your ideas and opening details. Our team can help you compare configurations and take the next step toward a more connected home.
Explore Glass Expanse slide-and-stack doors for your home. Our team can help you compare configurations, glass options, finishes, and installation requirements.
Request Your Free Consultation