
Independent Panels
Move panels individually and choose an opening arrangement that suits the occasion.
GLASS EXPANSE S3000W
Turn your window into a place to connect.
Bring the kitchen and outdoor entertaining area together with Glass Expanse S3000W slide-and-stack windows. Independently moving glass panels gather to the side, creating a flexible opening for serving, conversation, and fresh air.
Explore slim black aluminum frames, insulated Low-E glass, and configurations planned around your counter, seating, and outdoor space. Our team can help you review dimensions and the requirements of your project.
Tell us about your opening and your plans. Our team will help you explore product options, availability, and installation requirements.

Veteran-Owned

25 Years Experience

Family-Owned & Operated

Expert Installation

Insulated Low-E Glass

5-Star Google Review
DESIGNED AROUND YOUR SPACE
Create a welcoming place to serve, gather, and connect. The S3000W brings independent-panel flexibility to window openings, with generous views when closed and a wider connection when moved aside.
Move panels individually and choose an opening arrangement that suits the occasion.
A standard black anodized finish and narrow profiles create a clean architectural appearance.
Review the complete-system specifications for comfort, exposure, and local project requirements.
Explore applications and plan the opening around the way you use your space.
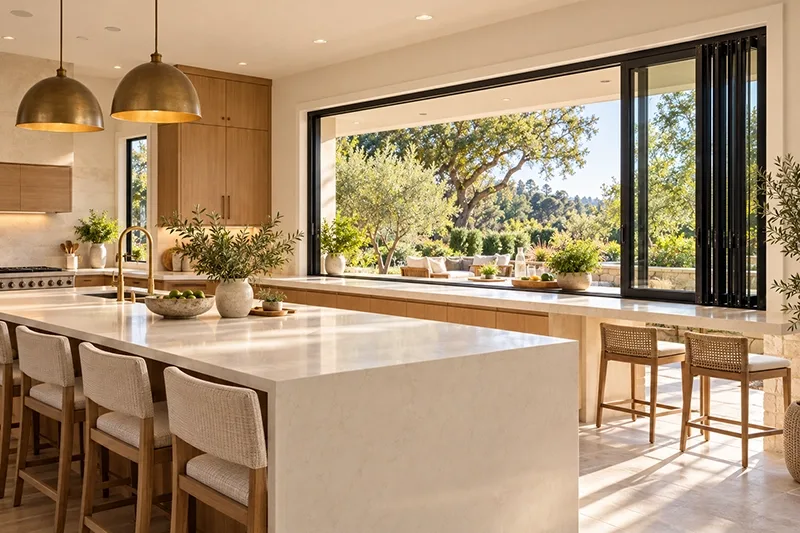
Create a connection between the kitchen and a covered patio. Review counter height, opening reach, appliance clearance, and the location where panels will stack.
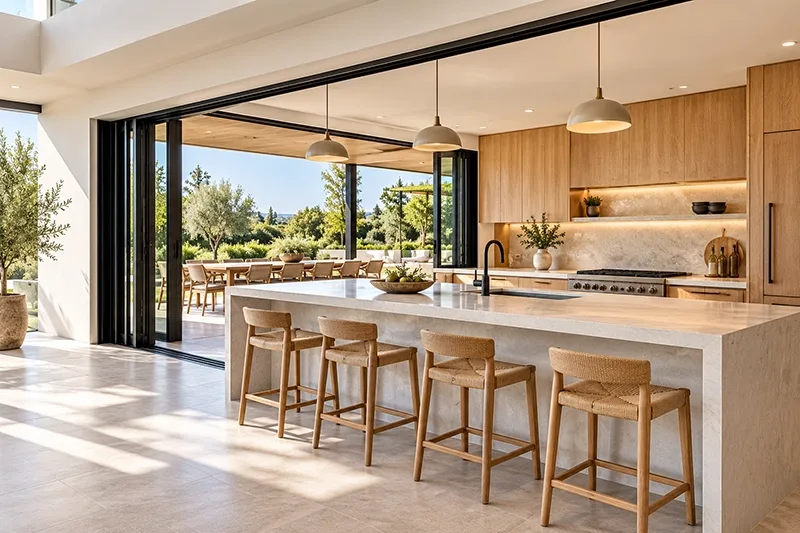
Make it easier to serve refreshments and stay part of the gathering. Plan for seating, weather exposure, countertop finishes, and a practical panel parking area.
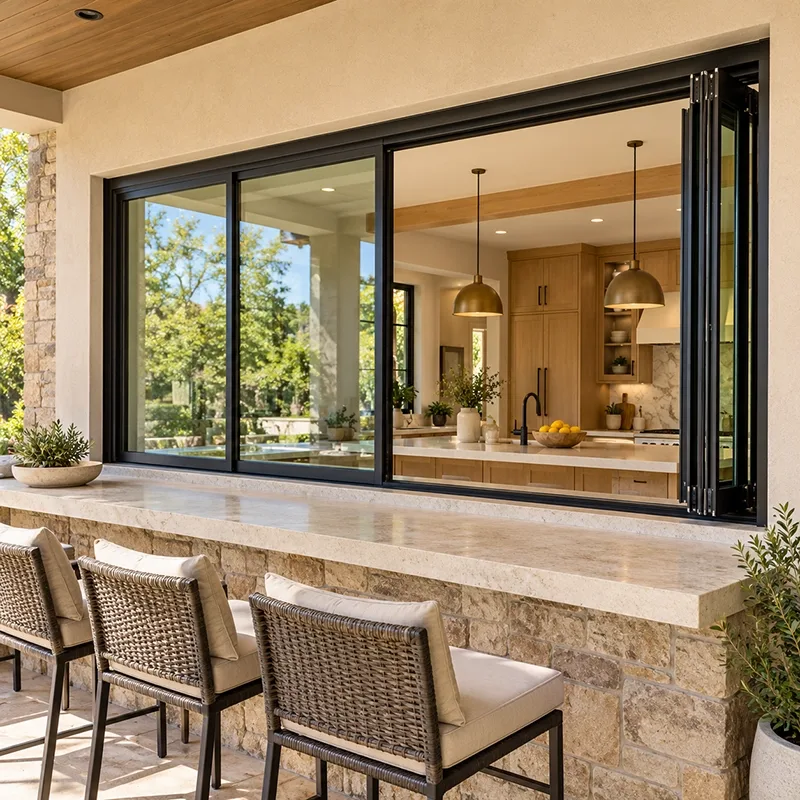
Connect indoor dining areas to patios or courtyards while preserving generous glass views when the system is closed. Custom openings require project-specific planning.
CUSTOM CONFIGURATIONS
Review left, right, and split stacking arrangements with your project team. Consider the viewing direction, everyday access, furniture, and the space needed for the parked panels.
Confirm dimensions and operation on the final drawings. Configuration availability depends on the selected product and project.
A successful project starts with the opening, product specifications, and installation plan.
Measure the clear opening and review structural support, installation access, and any planned changes to the existing wall.
Confirm glass specifications, locking hardware, compatible screen options, and the selected frame finish.
Review sill details, counter height, drainage, flashing, weather exposure, and clearance for panel movement.
Watch a Glass Expanse manufacturer showcase to see independent glass panels create flexible openings and connect indoor and outdoor spaces.
Manufacturer project shown for inspiration. Confirm the model, configuration, and features selected for your own window project.
Tell us your location, opening type, and goals for your space.
Review dimensions, glass, operation, and panel stacking with our team.
Finalize product suitability, project scope, pricing, and installation requirements.
Review correct operation, locking, care, and applicable warranty information after installation.
Glass Expanse manufactures custom slide-and-stack systems in the USA. Review the manufacturer’s current specifications and written warranty before making a selection.
Ask our team about availability in your area and financing options for qualifying projects. Product suitability and financing terms depend on your project.
Explore a walk-through glass system for your living room, patio, or great room.
They are window systems whose glass panels move individually along a track and gather at a designated side or stacking area. The opening can connect indoor rooms with outdoor spaces.
The S3000W is the manufacturer’s window system. It brings independent-panel operation to window openings; the S3000 door system is intended for walk-through openings.
Common applications include kitchen pass-throughs, serving counters, and dining areas overlooking patios. The opening and installation conditions must be evaluated for the chosen system.
Potentially. Review sill and counter height, faucet and appliance clearance, panel travel, structural support, and the stacking position during design.
The system is designed around independently moving panels. Your selected configuration determines the operating sequence, available opening, and stacking arrangement.
Discuss left, right, and split stacking options with our team. The best layout depends on the room, counter, outdoor area, and available space for the panels.
Black anodized aluminum is the manufacturer’s standard frame finish. Confirm any additional finish options and product availability before making a selection.
Glass Expanse identifies tempered dual-pane Cardinal LoE-366 glass with argon gas. Complete-system ratings and local energy requirements should be reviewed for each project.
Possibly. Existing dimensions, structural support, flashing, drainage, counter details, and applicable local requirements need review. A larger opening may require structural modifications.
Glass Expanse states that its systems are not hurricane-rated. Product suitability depends on applicable building codes, wind loads, exposure, and permitting requirements.
Dimensions, configuration, glass and hardware specifications, delivery, installation, and any changes to the existing opening affect pricing. Request a project-specific estimate.
Use the form on this page and select Slide & Stack Windows. Include your ZIP code and a short description of the opening or kitchen project so our team can help with next steps.
Share your ideas and opening details. Our team can help you compare configurations and take the next step toward a more connected home.
Explore Glass Expanse slide-and-stack windows for your home. Our team can help you compare configurations, glass options, finishes, and installation requirements.
Request Your Free Consultation