
An afternoon room should work for the way you live: reading, watching television, working at a desk, or enjoying the backyard view. If your Odessa living room becomes bright and uncomfortable late in the day, start by documenting the opening rather than choosing a darker-looking window immediately.
YOUR DOOR & WINDOW OFFER
+ an Additional $250 Off Your Entire Project
ProVia products only. Offer ends November 30, 2026. Ask our team about qualifying products, eligibility, and applicable terms.
Service and personal attention.
Guidance through your project.
A team focused on your home.
Careful measurements and fitting.
Compare complete-product ratings.
Read feedback from customers.
Plan the room, the glass, and the shade together. Record when direct sun reaches the seating area, compare whole-window ratings for the exact configuration, and review a physical glass sample before making a decision.
Record the time, the affected seats, and the existing shade.
Discuss solar heat gain, heat transfer, and visible light separately.
Balance the view with your screen position, privacy, and shade access.
For several afternoons, take photos from the places where you actually sit. Note when sunlight reaches the sofa, dining table, television, or desk. Photograph the outside of the opening as well, including porch covers, trees, fences, and nearby walls. A room that is uncomfortable only at a particular hour may need a different discussion from one that is uncomfortable all day.
Make a short priority list: less screen glare, a clearer view, usable seating, more privacy, or easier shade operation. Bring that list to the consultation so the design follows the problem you want to solve.
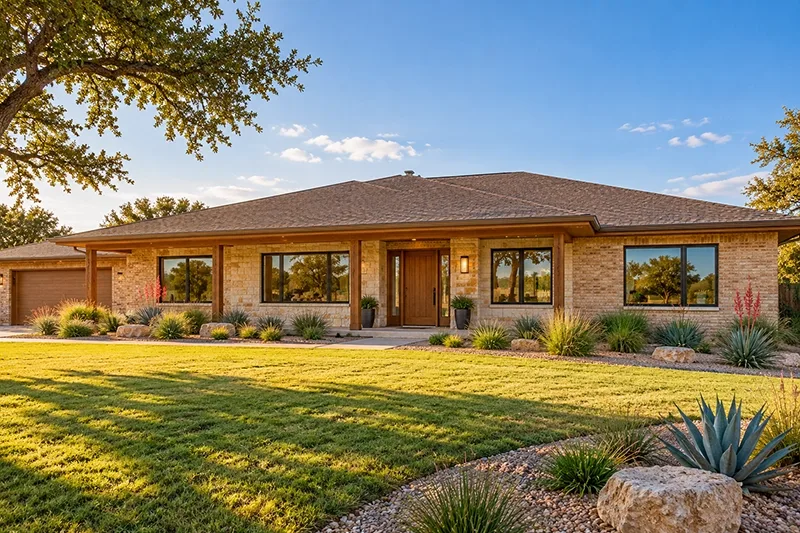
Solar heat gain coefficient, or SHGC, describes solar heat passing through the window. A lower value admits less solar heat. U-factor describes heat transfer; lower values mean less heat transfer. Visible transmittance, or VT, describes visible light passing through the product. These measures answer different questions.
Ask your consultant to compare the whole-window ratings for the styles and glass packages being quoted. Do not assume that a darker-looking sample has the best combination for your room. Keep the rating sheet with your estimate and note the exact configuration beside each option.
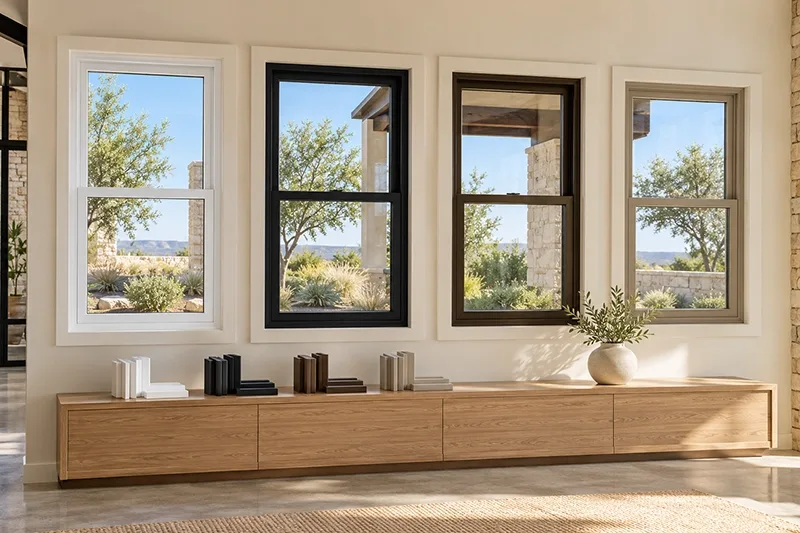
Put your current window photos beside the proposed style and finish. A large fixed picture window, an operating window, and a combination of units divide the view differently. Decide which part of the garden or patio you want to emphasize, and whether ventilation is a priority at that opening.
Review glass appearance against your interior paint, flooring, and furnishings. Ask to see samples in conditions that resemble your room rather than relying only on a phone screen. A useful selection should feel comfortable during the hours when you use the space.
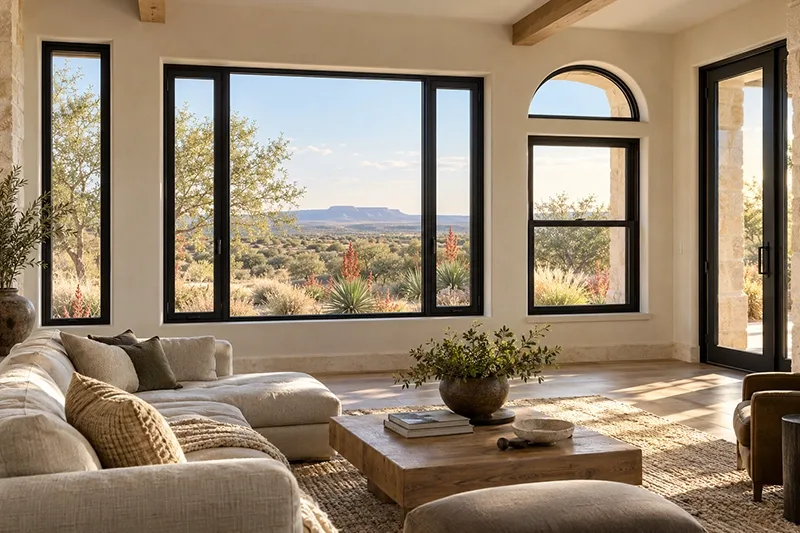
ENERGY STAR identifies west-facing openings as a place where shading and solar-control choices deserve particular attention. Ask how your existing porch cover, exterior shade, and interior window treatments fit with the proposed window. Evaluate the combination rather than assuming one product will address every concern.
Before ordering, consider how you will reach and operate the shades. A treatment that is awkward behind a sofa may rarely be used. Discuss the effect of any planned patio cover or landscaping so you do not make the window decision in isolation.
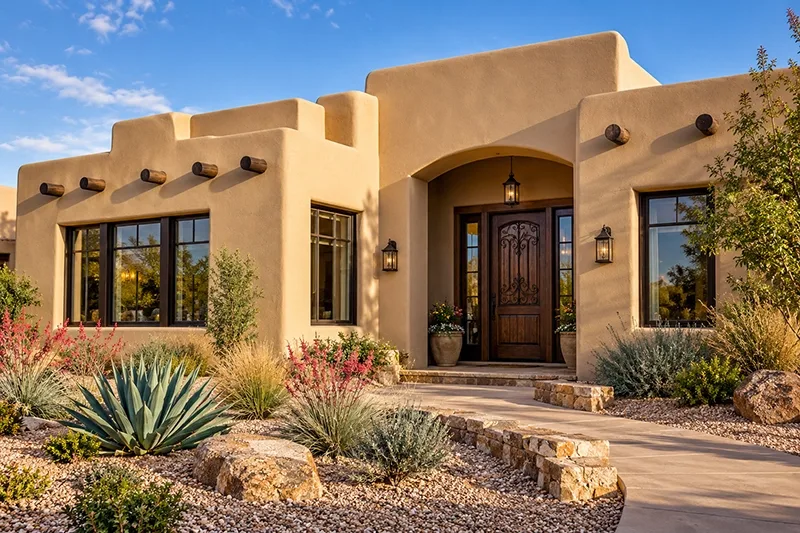
Try a small furniture adjustment before finalizing the project. Move a portable chair, change a screen angle, or mark a possible desk position with painter’s tape. These simple trials help you explain what a successful result would look like without committing to a new room layout immediately.
For a multipurpose room, separate morning and afternoon priorities. A home office may need a usable monitor position, while the same space later becomes a family room. Tell your consultant which activity has the highest priority and which view you want to preserve.
Request a comparison that identifies operating style, dimensions, frame finish, glass package, and the associated whole-product ratings. Note screens, grille patterns, interior trim, removal, disposal, and any opening repairs included in the installation scope. This keeps an attractive sample from becoming a substitute for a clear specification.
Ask how the team will assess the existing opening and explain any limitations. Replacement glass and a new frame address only part of a home’s comfort picture. Avoid judging an option by an unverified promise of a particular indoor temperature or utility-bill reduction.
Prepare three things: your afternoon photographs, a simple room sketch, and your ranked priorities. Include the direction the opening faces if you know it, but ask the team to confirm the orientation. Identify which existing treatments you plan to keep and which changes are still undecided.
Durable Doors & Windows of the Permian Basin can help you compare window styles and project details. Call (432) 547-4161 or use the Odessa estimate form. A consultation request starts a conversation; the team will follow up to coordinate the next step.
No. Compare the exact glass package, whole-window ratings, daylight, appearance, and shading plan. A darker appearance alone does not establish the right balance for your room.
It describes how much solar heat passes through a window. Lower values admit less solar heat. Compare the rating for the exact product configuration being quoted.
No. SHGC concerns solar heat gain; U-factor concerns heat transfer. Review both, along with visible transmittance, when comparing the proposed windows.
Visible transmittance describes how much visible light passes through the product. Ask how the rated package will balance daylight with your glare and comfort priorities.
Discuss the view you want to preserve and compare fixed windows, operating styles, and combinations. Review frame divisions and glass samples alongside the room layout.
Yes. Photograph them and explain when you use them. Their operation, reach, and appearance should be considered with the proposed window.
Ask your consultant to review each exposure and the available configurations. A coordinated appearance does not mean every opening has identical needs.
It can help you identify a more workable room arrangement. Try screen and seating positions, then explain which comfort concerns remain before choosing products.
No specific result should be assumed. Room comfort also depends on shading, installation, the rest of the home, and how the space is used.
Bring inside and outside views of the opening, plus afternoon photos showing sunlight on the seats, desk, or screen that concern you.
Look for the window style, dimensions, glass package, ratings, finishes, trim, installation scope, and any allowances or exclusions that affect the comparison.
Call the Permian Basin team at (432) 547-4161 or complete the Odessa estimate form. Share your room photos, project address, and priorities.
Keep planning with practical advice for your next door or window project.

Build a coordinated door and window palette for your Odessa home. Plan around brick, stucco, trim, interior finishes, samples, and phased replacement projects.

Create a practical Odessa door and window care routine. Review tracks, weatherstripping, drainage openings, finishes, operating concerns, and service records.

Prepare your Odessa home for door or window installation. Plan access, room clearance, daily communication, opening-condition decisions, and the final walkthrough.
Explore local product options and connect with the Permian Basin team.
Confirm current specifications and care instructions for the exact product selected. Images show design inspiration; products and configurations vary.
Discuss your priorities, product choices, and installation questions with Durable Doors & Windows. Our Odessa location is by appointment only. The team will follow up to coordinate your consultation.
